Your values
Result
Floor area
240 sq ft
Net wall area
461 sq ft
| Material | Quantity | Notes |
|---|---|---|
| Concrete slab | 3.26 cu yd | or 147 × 80 lb bags |
| Bricks (single wall) | 3,478 | modular bricks |
| Drywall | 25 | 4 × 8 ft sheets, walls and ceiling |
| Paint | 4.0 gal | 2 coats, buy 4 gal |
| Flooring | 264 sq ft | including waste |
| Wall studs | 64 | plus 192 ft of plates |
How the estimate was made
Rules of thumb behind each quantity
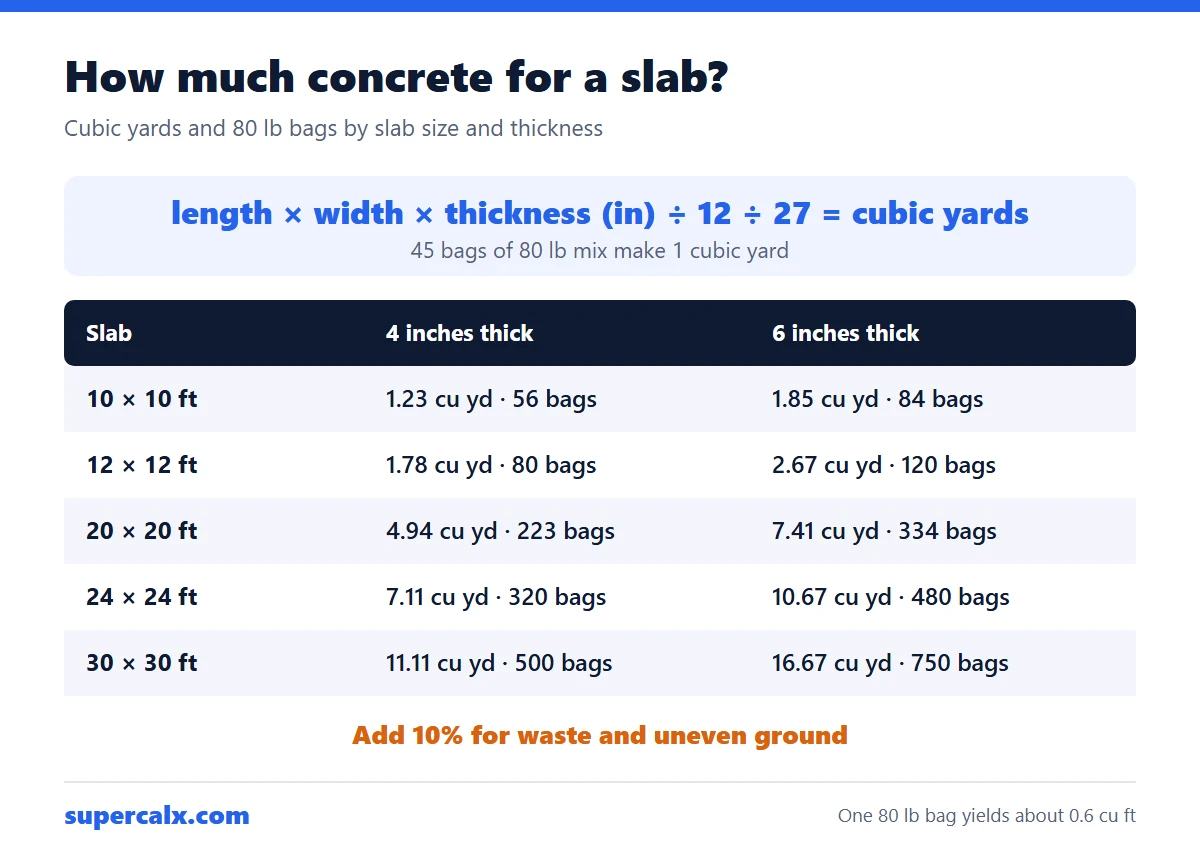
- Concrete: one 80 lb bag of premixed concrete yields about 0.6 cu ft.
- Bricks: about 6.9 modular bricks per square foot of single-skin wall with 3/8 in joints.
- Drywall: 32 sq ft per 4 × 8 ft sheet, covering walls and ceiling.
- Paint: 350 sq ft per gallon per coat, two coats on walls and ceiling.
- Studs: about one stud per linear foot of wall at 16 in centres, which allows for corners and openings; plates are three runs of the wall length.
How to Use
Step-by-step instructions
- 1Enter the inside length and width of the room and the wall height in feet.
- 2Enter the slab thickness in inches, and the number of doors and windows.
- 3Set a waste allowance (10% is typical) and read the material list.
Material takeoff
Floor and wall areas drive every estimate: concrete from floor area × slab thickness, bricks and drywall from wall area, paint from walls and ceiling, studs from the wall length.
Net wall area = 2(L + W) × H − openingsVariables:
L, WLength and width of the room (ft)HWall height (ft)openings21 sq ft per door, 15 sq ft per windowExample
20 × 12 ft room, 8 ft walls
Inputs:
Size:20 × 12 ft
Wall height:8 ft
Slab:4 in
Openings:1 door, 2 windows
Steps:
- 1.Floor area = 20 × 12 = 240 sq ft; perimeter = 64 ft.
- 2.Net wall area = 64 × 8 − 21 − 30 = 461 sq ft.
- 3.Concrete = 240 × 4/12 = 80 cu ft, + 10% = 88 cu ft = 3.26 cu yd.
- 4.Drywall = (461 + 240) ÷ 32 × 1.1 = 24.1, so 25 sheets.
Result:
3.26 cu yd of concrete, 3,478 bricks, 25 drywall sheets